
Why We Refuse to Install Flooring Over Compromised Subfloors
· 5 min read · Flooring FX
Flooring installation preparation is not a surface-level convenience; it is a structural necessity that determines whether your new floor lasts for years or fails in months. Many homeowners assume that if a floor is clean and appears level to the naked eye, it is ready for covering. This is a dangerous misconception that ignores the mechanics of modern flooring systems. Installing modern flooring like hybrid flooring requires a subfloor that meets strict manufacturer tolerances. Rigid products like these use precise click-lock systems designed to sit on a flat, even plane.
With rigid click-lock floors such as hybrid and laminate, undulations or high spots in the substrate—common in older Sydney terraces or poorly finished slabs—can hold the locking joints under constant tension. Many manufacturers' installation guides set flatness tolerances, often allowing no more than a few millimetres of deviation over a two-metre span, though the figure varies by product. If the subfloor is outside those limits, the tension can cause the joints to snap or gap, leading to a floor that moves or clicks underfoot.
The Foundation Myth: Why 'Clean and Flat' Isn't Enough
Subfloor types dictate the preparation required. Particleboard, common in many Sydney homes, is susceptible to moisture damage and should be inspected for signs of swelling or water damage at the joints. These ridges can telegraph through thin vinyl or laminate, creating visible bumps. Concrete slabs, while more stable, often feature 'birdbaths' or low spots that require self-levelling compound. Where levelling is needed and skipped, the new floor can end up mirroring the imperfections in the slab beneath it.
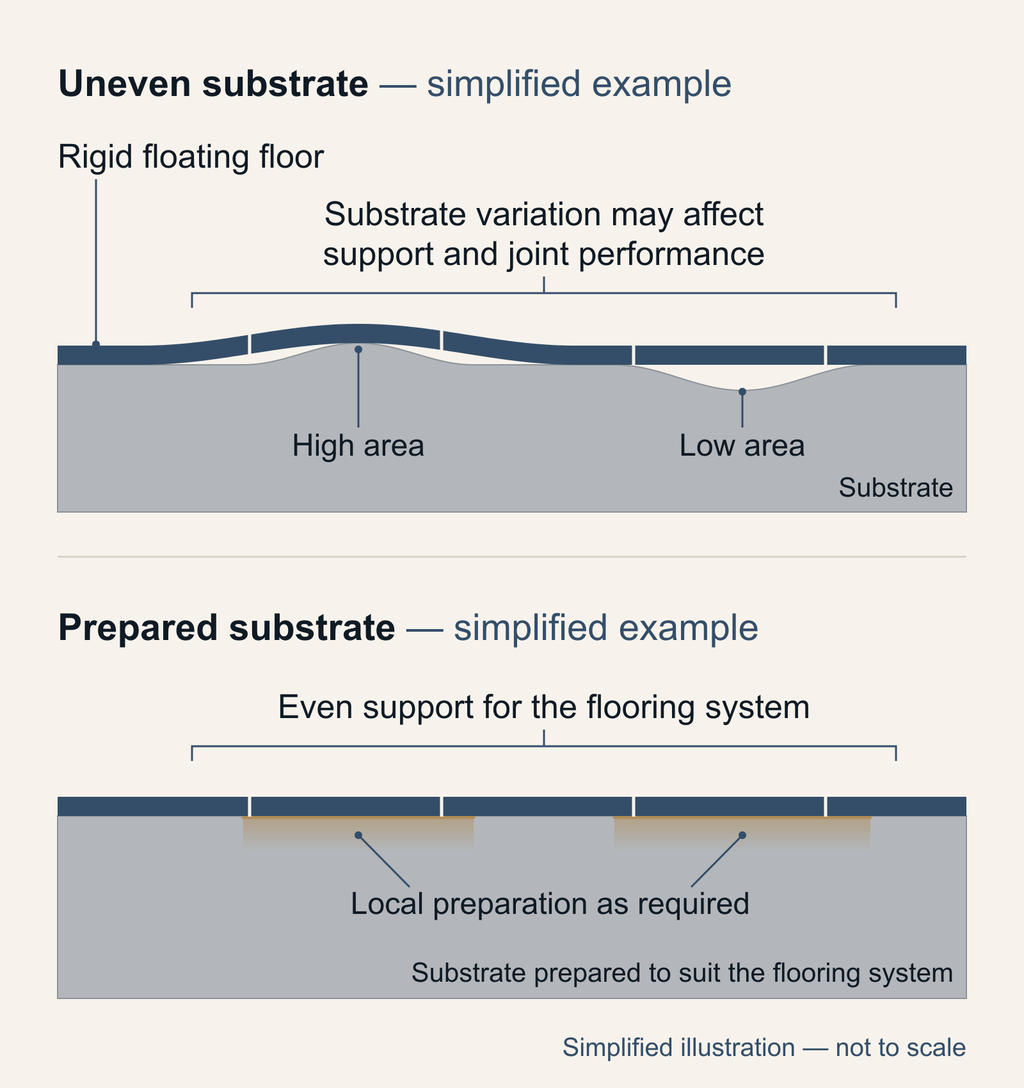
In Sydney apartments and units, strata by-laws often mandate specific acoustic underlay requirements to manage noise transfer between neighbours. These underlays are often softer and more compressible than standard foam. If the slab beneath is significantly uneven, the combination of a high-compression acoustic underlay and an uneven subfloor can create a 'trampoline effect' in the floorboards. That movement can accelerate joint fatigue and cause the locking system to fail early.
Hidden Moisture: The Silent Killer of New Floors
Sydney's coastal humidity and the prevalence of slab-on-ground construction create a volatile environment for flooring. Concrete is porous and acts like a sponge, absorbing moisture from the earth below through hydrostatic pressure. If you lay an impermeable surface over a slab without verifying its moisture content, you trap that moisture beneath the new floor.
Many manufacturers set a maximum moisture level for the slab in their installation guides. What happens to warranty cover when those requirements are not met is set by each manufacturer's own warranty terms and installation requirements. When moisture is trapped, it can cause timber to cup, vinyl to bubble, and adhesives to break down. Ignoring moisture readings risks a floor that fails long before its warranty period would have run out. Proper flooring installation preparation includes moisture testing to determine if a vapour barrier is required before the floor is laid.
When We Walk Away: Identifying Unsafe Substrates
There are times when we decline a project because the substrate is fundamentally compromised. Installing over a failing base is a disservice to the homeowner. We look for specific red flags that indicate the subfloor is not ready for a permanent installation. This includes loose or drummy ceramic tiles that lack a solid bond to the slab, which will shift and create hollow sounds under new flooring.
We also identify old vinyl or linoleum that may contain asbestos. In these instances, we do not proceed with flooring work until the material has been assessed and, where required, dealt with by an appropriately licensed asbestos professional. We do not remove asbestos ourselves. Degraded or crumbling screeds that lack the cohesive strength to hold staples or glue are also immediate deal-breakers. Existing timber floorboards that are rotting or infested can keep deteriorating after they are covered, and a new floor laid over them can then move, dip or fail.
We refuse to 'patch' these issues because our standard of practice is to avoid spot repairs on failing substrates. Patching has its place on a sound substrate, but a patch is only as good as the material surrounding it. If the substrate is crumbling, applying compound over a failing, unstable base does not address the underlying structural weakness. This can lead to the compound itself cracking or delaminating. We insist on addressing the root cause through professional floor preparation so the new floor has a stable base.
The Real Cost of Proper Preparation
The cost of a renovation is often measured by the surface material, but the longevity of the floor is determined by the labour invested in the slab. Costs are driven by the time required for mechanical grinding, the volume of self-levelling compound needed for deep dips, and the complexity of site access, such as stairs, lifts or a long carry from parking, which adds to the time it takes to move materials and equipment. Heavy-duty grinding removes high spots, and the project timeline has to allow for levelling compounds to cure.
When you invest in floor levelling, you are paying for the technical precision required to ensure the finished surface meets the manufacturer's flatness standards. Skipping these steps to save time or effort is a false economy that often leads to expensive rectification work later. Proper flooring installation preparation is the most reliable way to avoid these outcomes. Because the preparation depends on what is under the existing floor, the scope is set on site rather than guessed from photos. If you are uncertain about the state of your subfloor, the most sensible step is to book a free measure so we can assess the site and give you a clear picture of what is required to get your space ready.